SarahMangieri

BEDS3
BATHS2 full
SQUARE FEET1,290
MLS#1005532
STATUSActive
PROPERTY TYPEResidential - Single Family
SCHOOLRondout Valley
Property Description
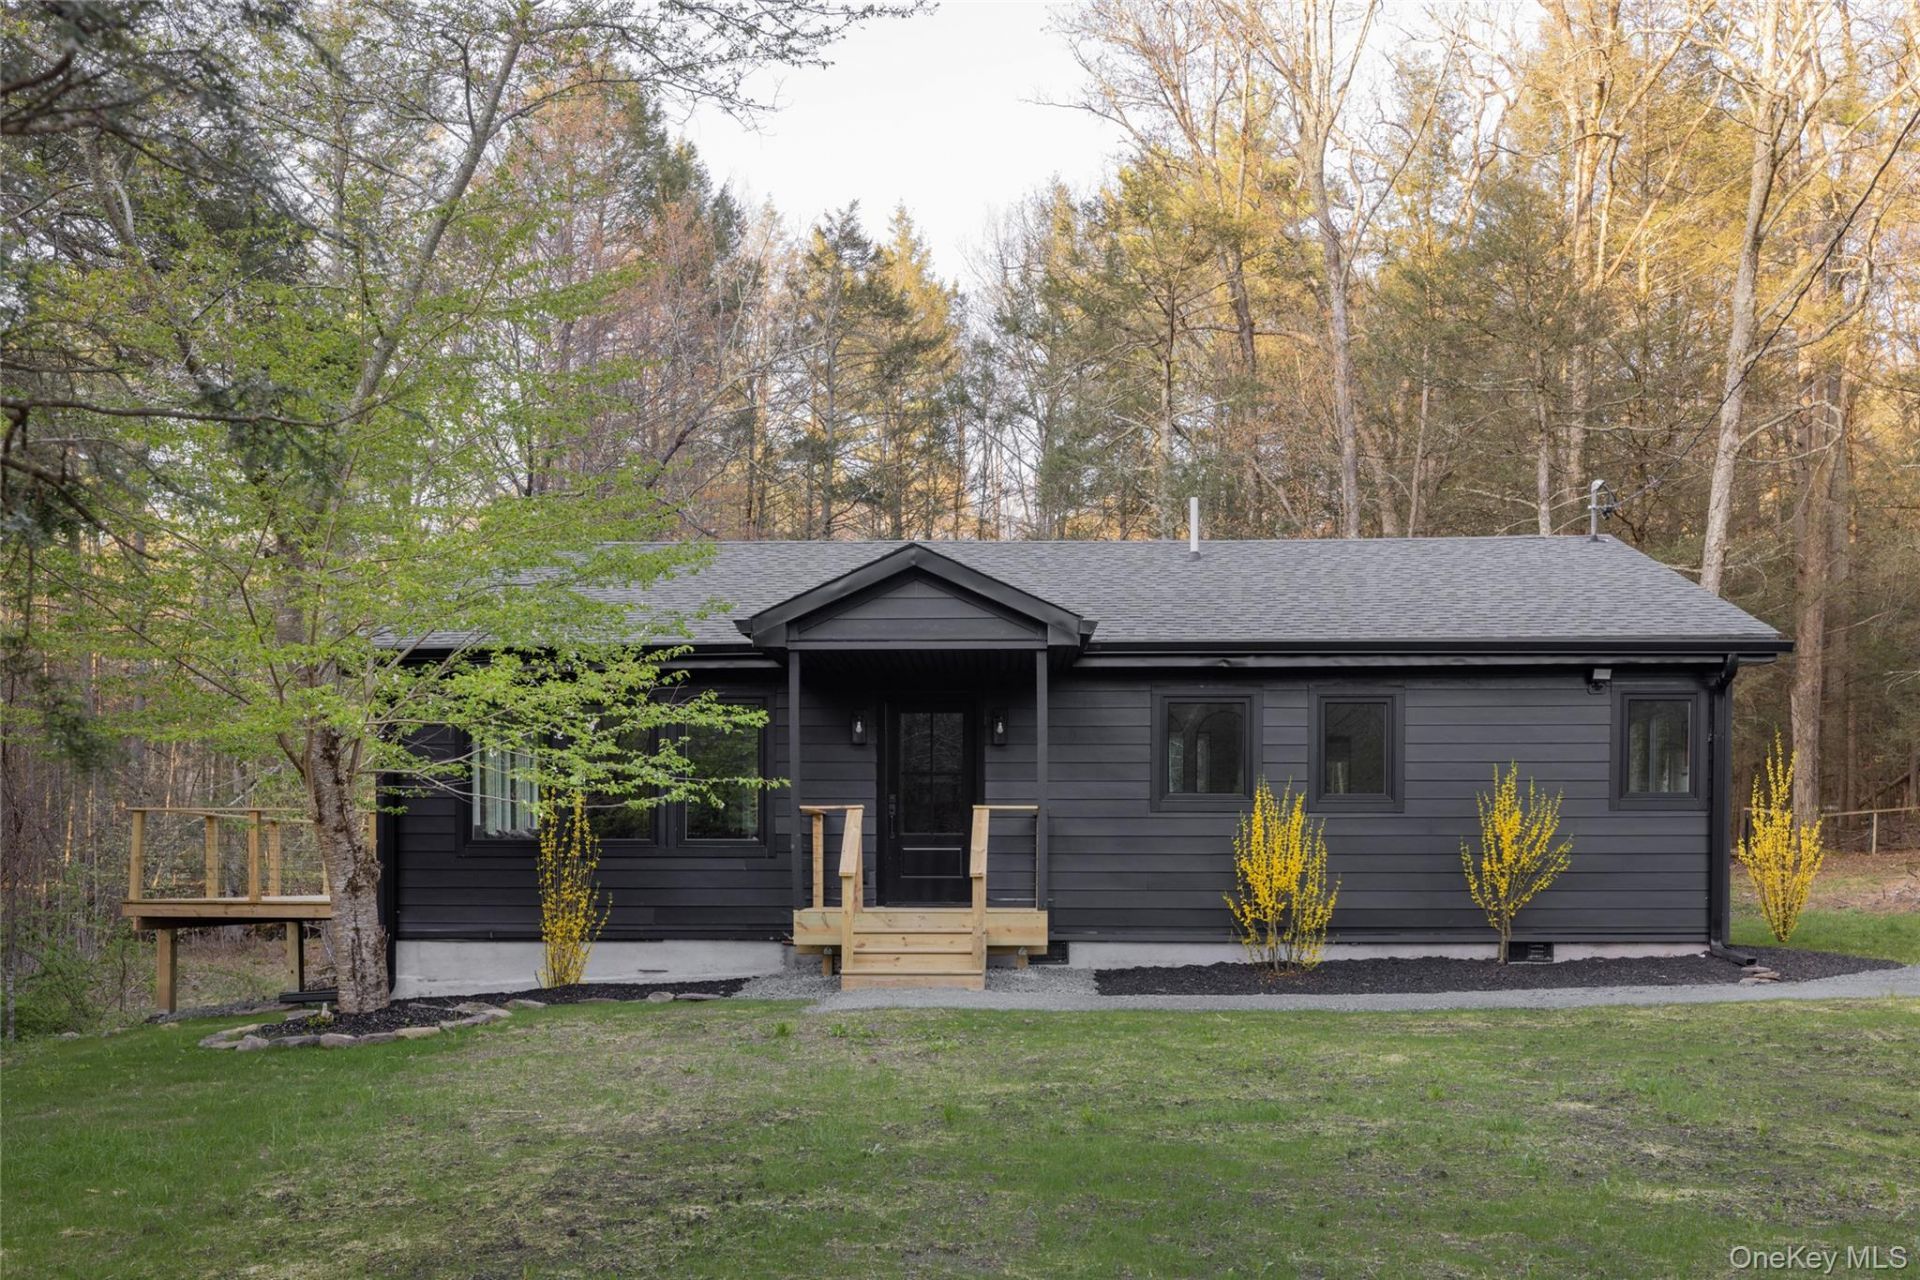
Perched on a scenic 1-acre parcel along the Mombaccus Creek, The Creekside is a beautifully reimagined Kerhonkson home offering the rare combination of modern comfort and serene natural surroundings. Fully renovated inside and out, the property feels brand new while maintaining a warm, inviting atmosphere that's perfectly suited to its setting.The heart of the home is a stunning open-concept living space with soaring vaulted ceilings and oversized windows that frame the surrounding trees and tranquil creek views. Flooded with natural light, this bright and airy space seamlessly blends living, dining, and kitchen areas and is ideal for both relaxed everyday living and effortless entertaining. The kitchen is thoughtfully designed with custom cabinetry, a large peninsula for seating, and sleek Samsung Bespoke appliances. The rest of the home unfolds with three spacious, light-filled bedrooms and two full bathrooms, including a serene primary suite with a walk-in closet and a private bath complete with a soaking tub and separate shower. A dedicated laundry closet includes hookups for a washer/dryer tower.From the main living area, access the expansive deck overlooking the creek, where the gentle sound of flowing water creates a peaceful backdrop for morning coffee or evening gatherings. The outdoor space is equally inviting, with a partially fenced backyard and multiple areas to relax or gather, including a perfect spot for a creekside fire pit. The property extends across both sides of the creek, offering a truly special sense of privacy and a unique connection to the natural landscape.Ideally located just minutes from the Vernooy Falls trailhead and a short drive to Minnewaska State Park and Mohonk Preserve, this home is a gateway to some of the region's best hiking and outdoor recreation. Embrace all the area has to offer with nearby farm markets, breweries, and farm-to-table spots in both Kerhonkson and Accord. Plus, beloved seasonal spots, Ravenwood and Wightman Fruit Farm, are both just down the road so you can grab food, drinks, and fresh produce or enjoy apple picking just minutes away. Popular towns like Ellenville, Kingston, High Falls, New Paltz, and Woodstock are all within a 20-40 minute drive, and NYC is less than two hours away, making this an ideal full-time residence or weekend retreat.
Property Features
Property Type: Residential - Single Family
Basement: Crawl Space
Cooling: Central Air
Heating: Electric, Heat Pump
Home Style: Ranch
Lot Size: 0.99 Acres
Taxes: $4,191
Year Built: 1970
Amenities
First Floor Bedroom
First Floor Full Bath
Cathedral Ceiling(s)
Double Vanity
High Ceilings
Kitchen Island
Open Floorplan
Open Kitchen
Primary Bathroom
Quartz/Quartzite Counters
Recessed Lighting
Smart Thermostat
Soaking Tub
Walk-In Closet(s)
Washer/Dryer Hookup
Rain Gutters
Feature Descriptions
Appliances: Dishwasher, Electric Range, Electric Water Heater, Microwave, Refrigerator
Attic: Scuttle
Days on Site: 1
Exterior: Frame, HardiPlank Type
Fencing: Partial
Flooring: Ceramic Tile, Hardwood
Laundry: Electric Dryer Hookup, In Hall, Washer Hookup
Lot Features: Back Yard, Front Yard, Landscaped, Level, Part Wooded, Waterfront
On Market Date: 2026-05-28
Parcel Number: 67.2-2-19
Parking Features: Driveway
Patio And Porch: Deck
Rental Term: Monthly
Rooms Total: 5
Sewer: Septic Tank
Utilities: Electricity Connected
Water: Well
Waterfront Features: Creek
Window Features: Insulated Windows, New Windows, Oversized Windows, Wall of Windows
Wooded: Yes
Local Schools
High School: Rondout Valley High School
Middle School: Rondout Valley Junior High School
Elementary School: Kerhonkson Elementary School
School District: Rondout Valley
Estimate Your Payment
Estimated Payment
$ 3,531.44 per month $3,008.64 Principal & Interest $349.25 Property Tax $173.54 Homeowner's InsuranceChange Payment Information
Listed By / Shown By
Listing By
Agency Name: Compass Greater NY, LLC
Agency Contact: 845-334-0227

Shown By
Agent Name: Sarah Mangieri
Agent Phone: Cell: (516) 672-9287
Agency Title: Coldwell Banker American Homes


Member Participants (and their affiliated licensees, if applicable) shall indicate on their websites that IDX information is provided exclusively for consumers’ personal non-commercial use, that it may not be used for any purpose other than to identify prospective properties consumers may be interested in purchasing, that the data is deemed reliable but is not guaranteed by MLS GRID, and that the use of the MLS GRID Data may be subject to an end user license agreement prescribed by the Member Participant’s applicable MLS if any and as amended from time to time. MLS GRID may, at its discretion, require use of other disclaimers as necessary to protect Member Participant, and/or their MLS from liability.
Based on information submitted to the MLS GRID. All data is obtained from various sources and may not have been verified by broker or MLS GRID. Supplied Open House Information is subject to change without notice. All information should be independently reviewed and verified for accuracy. Properties may or may not be listed by the office/agent presenting the information.
Privacy Policy / DMCA Notice / ADA Accessibility


This site is hosted, designed and copyright
© 1994 - 2026 by
Delta Media Group, Inc. -- Patent Pending --
Agent License Information: Licensed Real Estate Salesperson
92 Upper Cherrytown Road | MLS# 1005532
This single family home located at 92 Upper Cherrytown Road , Kerhonkson, NY 12446 is currently listed for sale with an asking price of $595,000. This property was built in 1970 and has 3 bedrooms and 2 full baths with 1290 sq. ft. Upper Cherrytown Road is located within the Rondout Valley school district. Search Kerhonkson real estate on smangieri.cbamhomes.com today.