SarahMangieri

BEDS15
BATHS7 full
MLS#1005903
STATUSActive
PROPERTY TYPEMulti Unit - Multiple
SCHOOLBrooklyn 13
Property Description
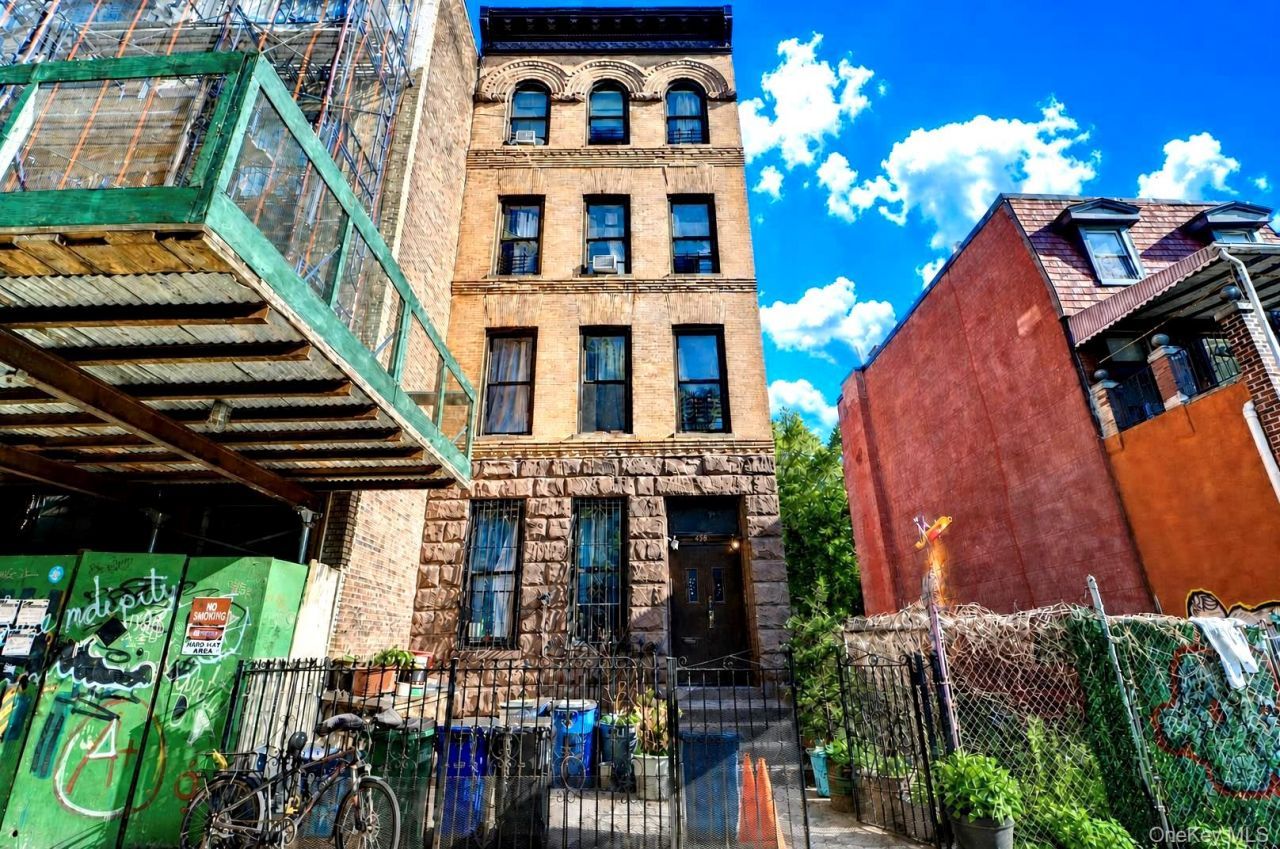
Welcome to 458 Halsey Street, an exceptional opportunity to acquire a 4-family brownstone in the heart of Brooklyn's highly sought-after Bedford-Stuyvesant/Stuyvesant Heights neighborhood. This substantial property offers a total of 15 bedrooms and 7 bathrooms, configured as three spacious 4-bedroom, 1-bathroom apartments and one oversized 3-bedroom, 2-bathroom unit.Delivered occupied, this is a property designed for seasoned investors who understand the long-term value and potential of owning large multifamily assets in prime Brooklyn locations. With generous layouts, strong building fundamentals, and opportunities for future improvements and repositioning, 458 Halsey Street presents the kind of investment rarely available in today's market.Imagine owning a classic Brooklyn asset with scale, presence, and the ability to shape its next chapter. Whether expanding your portfolio, seeking long-term appreciation, or unlocking the full potential of a high-demand multifamily property, this quadruplex offers the foundation to create lasting value in one of New York City's most established neighborhoods.Conveniently located near the A, C, and J trains, major bus lines, local restaurants, cafs, museums, shopping, and everything that makes Bedford-Stuyvesant one of Brooklyn's most vibrant communities, this property combines location, size, and opportunity all in one address.Property Info:Year Built: 1910Lot Size: 100ft X 20ftBuilding Size: 60ft X 20ftTaxes: $8117.06Zoning: R6B
Property Features
Property Type: Multi Unit - Multiple
Basement: Yes
Basement: Finished
Cooling: Wall/Window Unit(s)
Heating: Natural Gas
Taxes: $8,117
Year Built: 1910
Amenities
Eat-in Kitchen
Entrance Foyer
High Ceilings
Feature Descriptions
Exterior: Brick
On Market Date: 2026-05-28
Parking Features: None
Property Attached Y/N: 1
Rental Term: Monthly
Sewer: Public Sewer
Units: 4
Utilities: Electricity Connected, Natural Gas Connected
Water: Public
Local Schools
High School: Bedford Academy High School
Middle School: Dock Street School For Steam Studies
Elementary School: Academy Of Arts And Letters
School District: Brooklyn 13
Estimate Your Payment
Estimated Payment
$ 19,392.77 per month $17,695.65 Principal & Interest $676.42 Property Tax $1,020.70 Homeowner's InsuranceChange Payment Information
Listed By / Shown By
Listing By
Agency Name: BLT Minimax Realty Inc
Agency Contact: 718-609-0800

Shown By
Agent Name: Sarah Mangieri
Agent Phone: Cell: (516) 672-9287
Agency Title: Coldwell Banker American Homes


Member Participants (and their affiliated licensees, if applicable) shall indicate on their websites that IDX information is provided exclusively for consumers’ personal non-commercial use, that it may not be used for any purpose other than to identify prospective properties consumers may be interested in purchasing, that the data is deemed reliable but is not guaranteed by MLS GRID, and that the use of the MLS GRID Data may be subject to an end user license agreement prescribed by the Member Participant’s applicable MLS if any and as amended from time to time. MLS GRID may, at its discretion, require use of other disclaimers as necessary to protect Member Participant, and/or their MLS from liability.
Based on information submitted to the MLS GRID. All data is obtained from various sources and may not have been verified by broker or MLS GRID. Supplied Open House Information is subject to change without notice. All information should be independently reviewed and verified for accuracy. Properties may or may not be listed by the office/agent presenting the information.
Privacy Policy / DMCA Notice / ADA Accessibility


This site is hosted, designed and copyright
© 1994 - 2026 by
Delta Media Group, Inc. -- Patent Pending --
Agent License Information: Licensed Real Estate Salesperson
458 Halsey Street | MLS# 1005903
This multi-family property located at 458 Halsey Street, Brooklyn, NY 11233 is currently listed for sale with an asking price of $3,499,555. Halsey Street is located within the Brooklyn 13 school district. Search Brooklyn real estate on smangieri.cbamhomes.com today.